
Address
16200 Del Ray Court, Brighton, CO
Price
$ 799,900
Property Attributes
- MLS#3865247
- TypeSingle Family
- Listing Status Active
- CountyADAMS
- CityBrighton
- NeighborhoodGreatrock
- Zip80603
- StyleHouse
- Year Built2000
- Taxes$ 7788
- Price$ 799,900
- Bedrooms4
- Full Bathrooms2
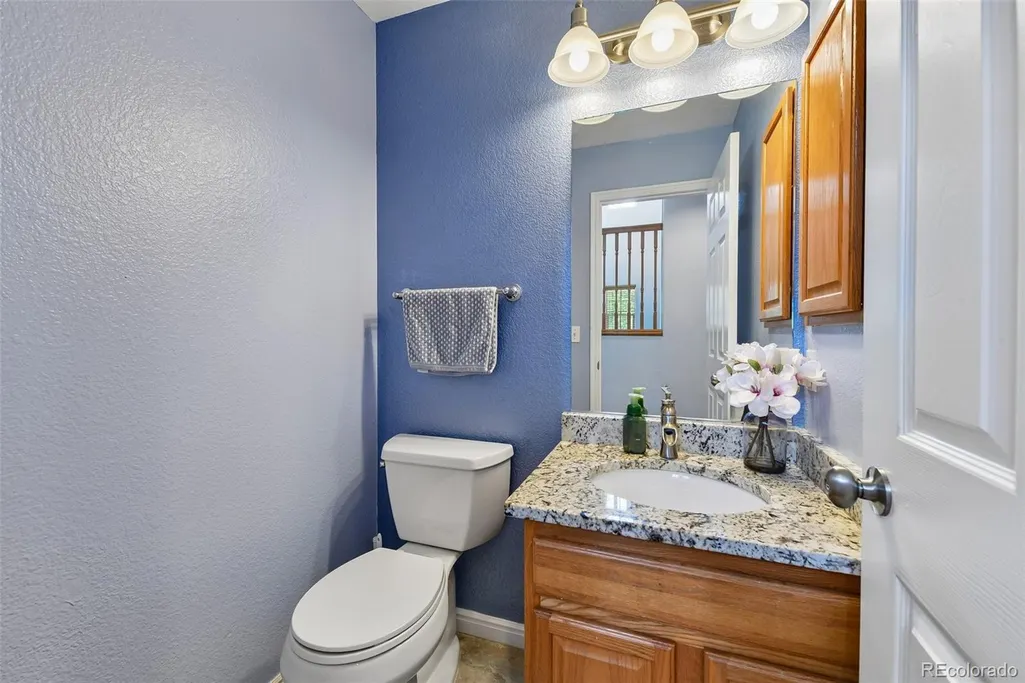
- Half Bathrooms1
- Sqr Footage3859
- Lot Size1.66 Acres
Data Source:
REColorado (MTOMLS)
Property Description
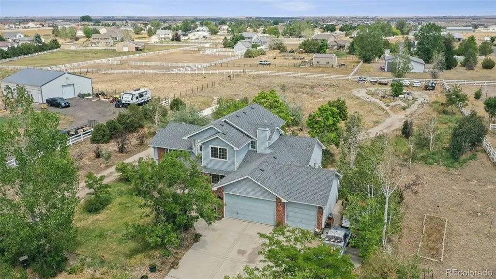
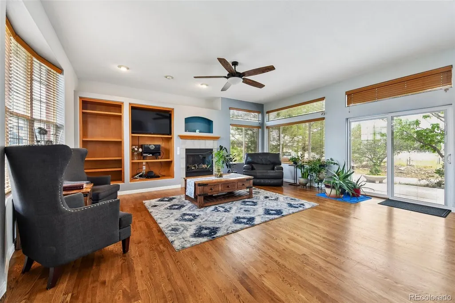
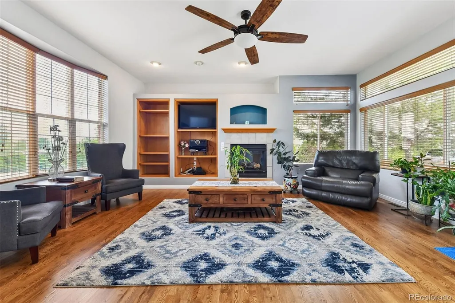
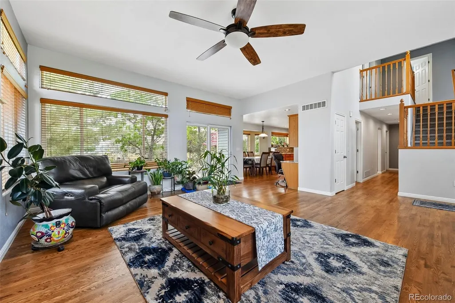
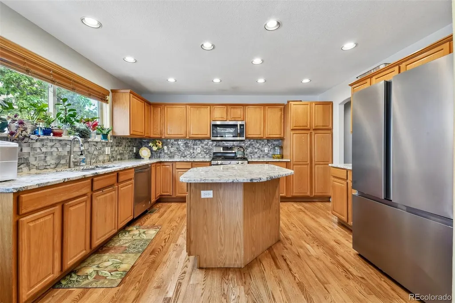
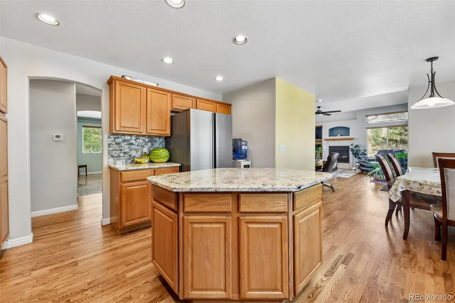
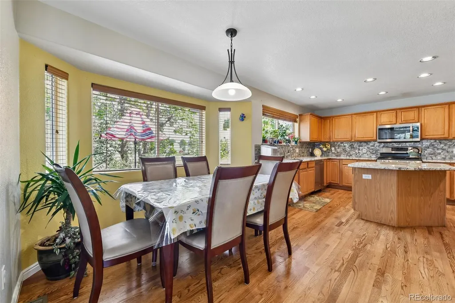
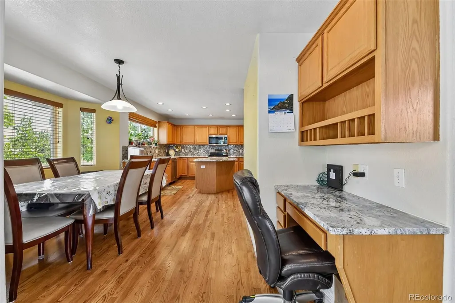
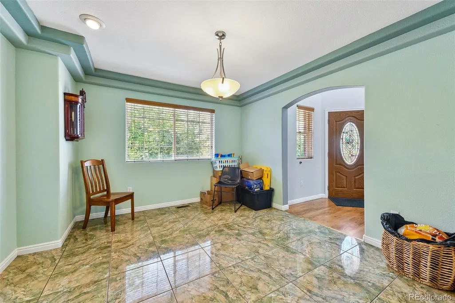
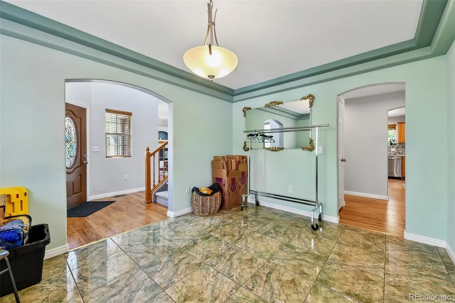
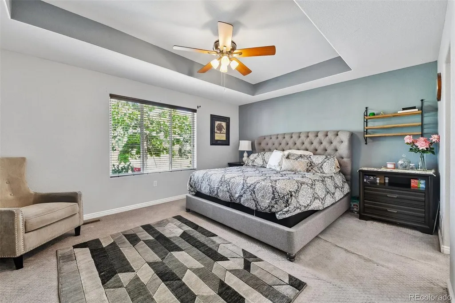
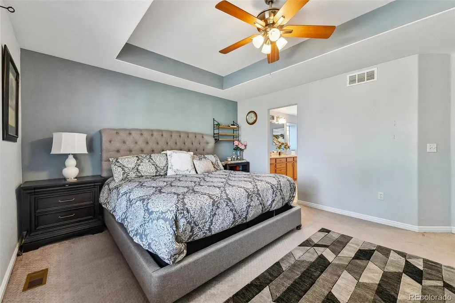
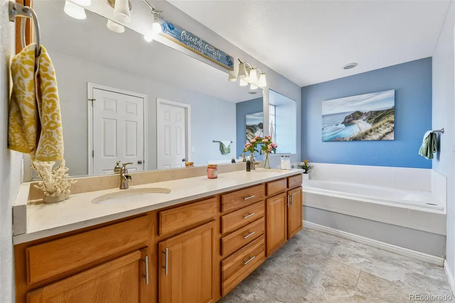
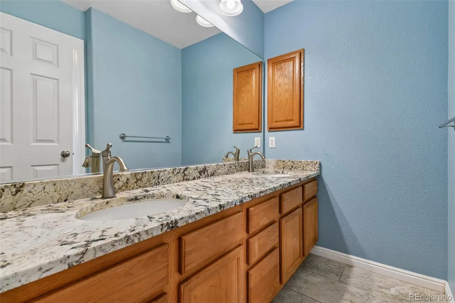
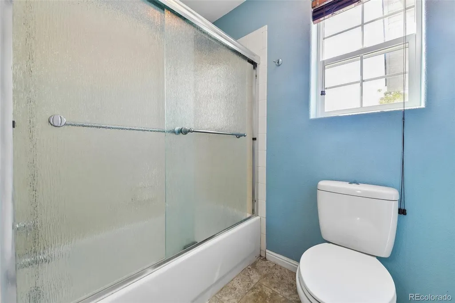
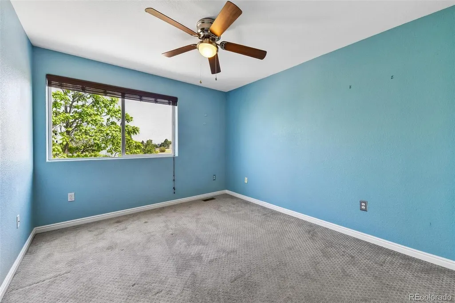
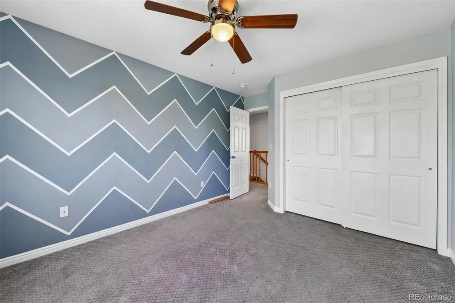
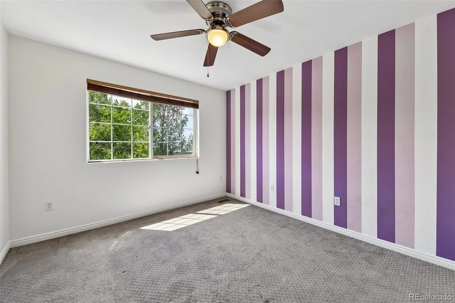
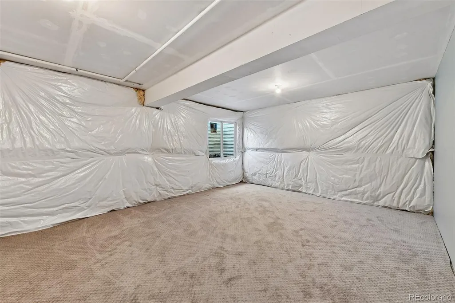
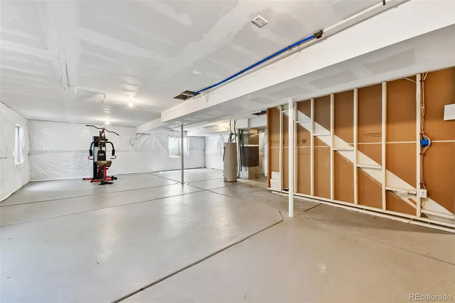
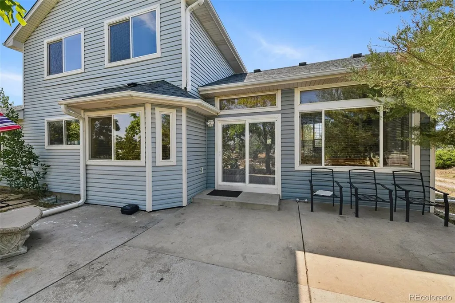
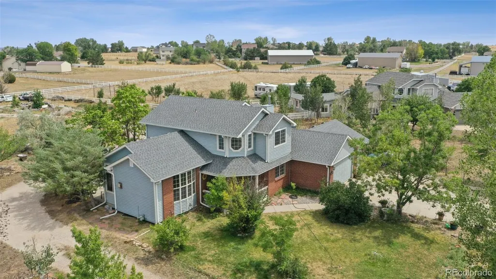
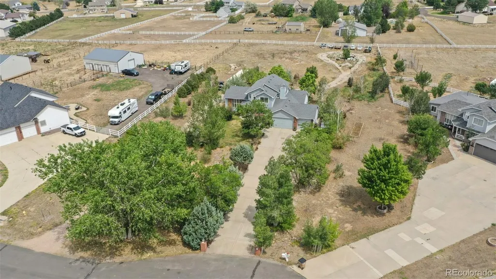
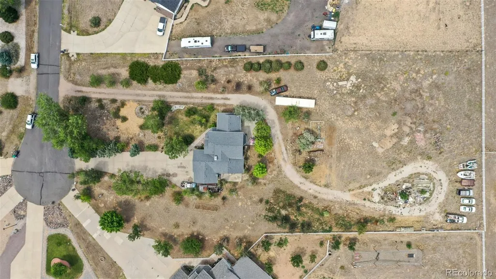
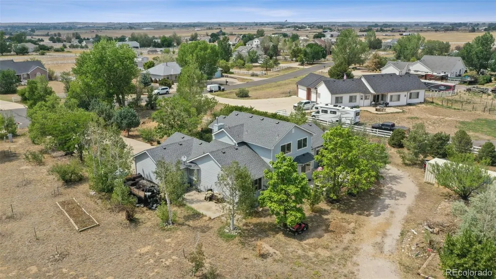
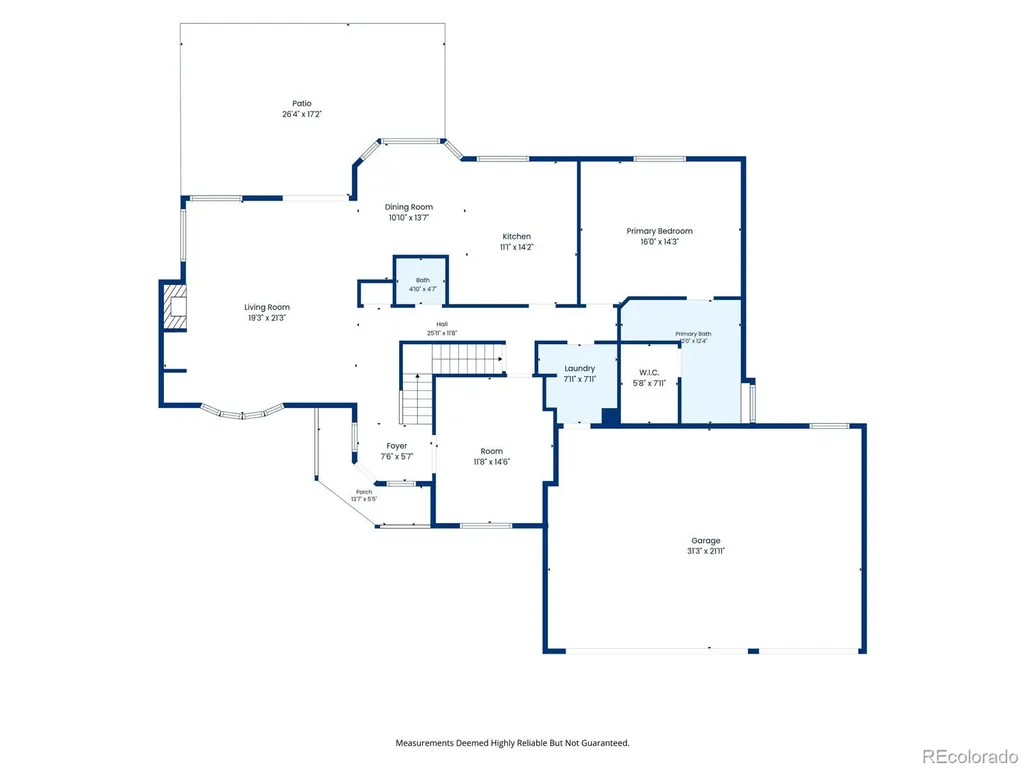
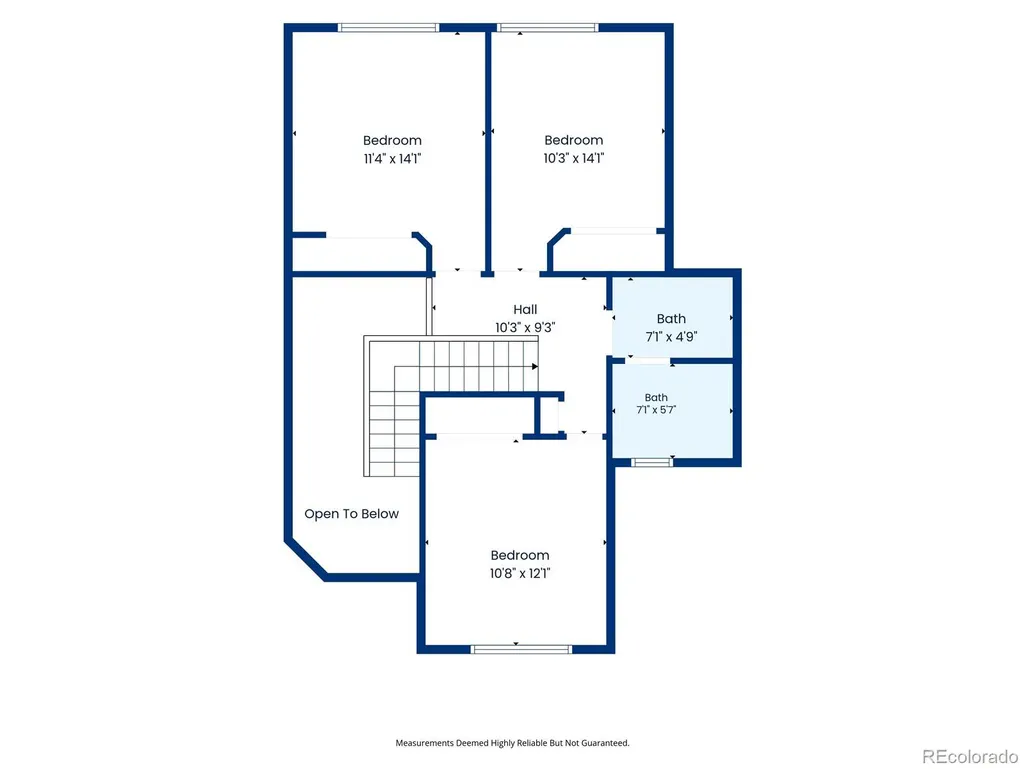
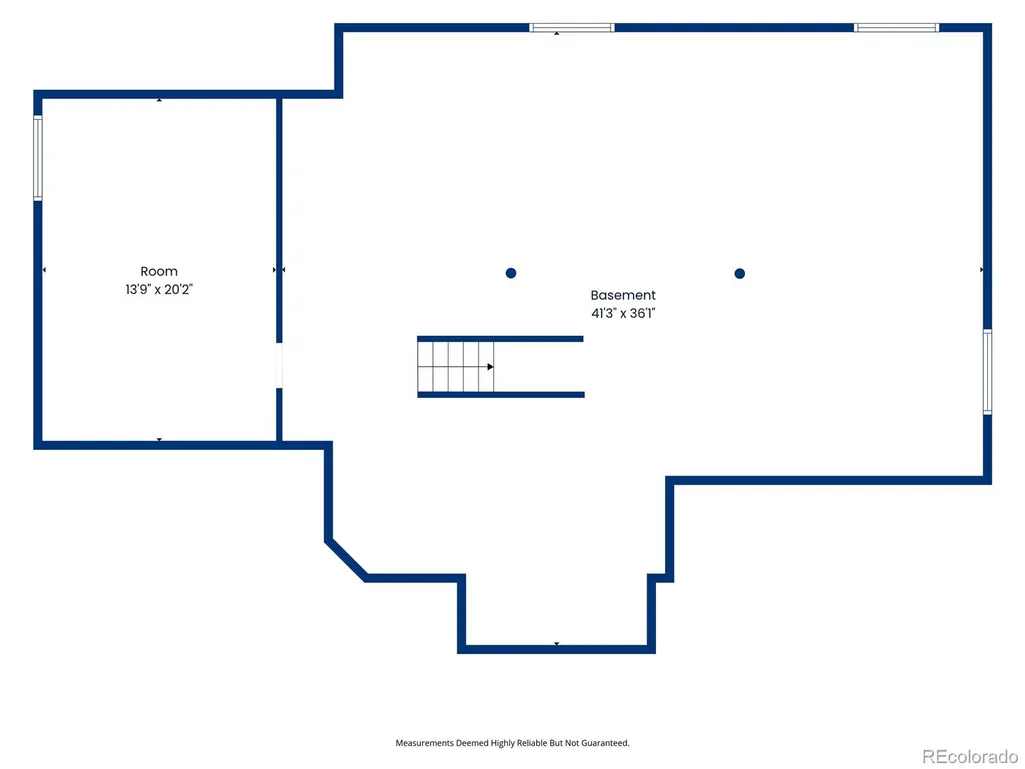
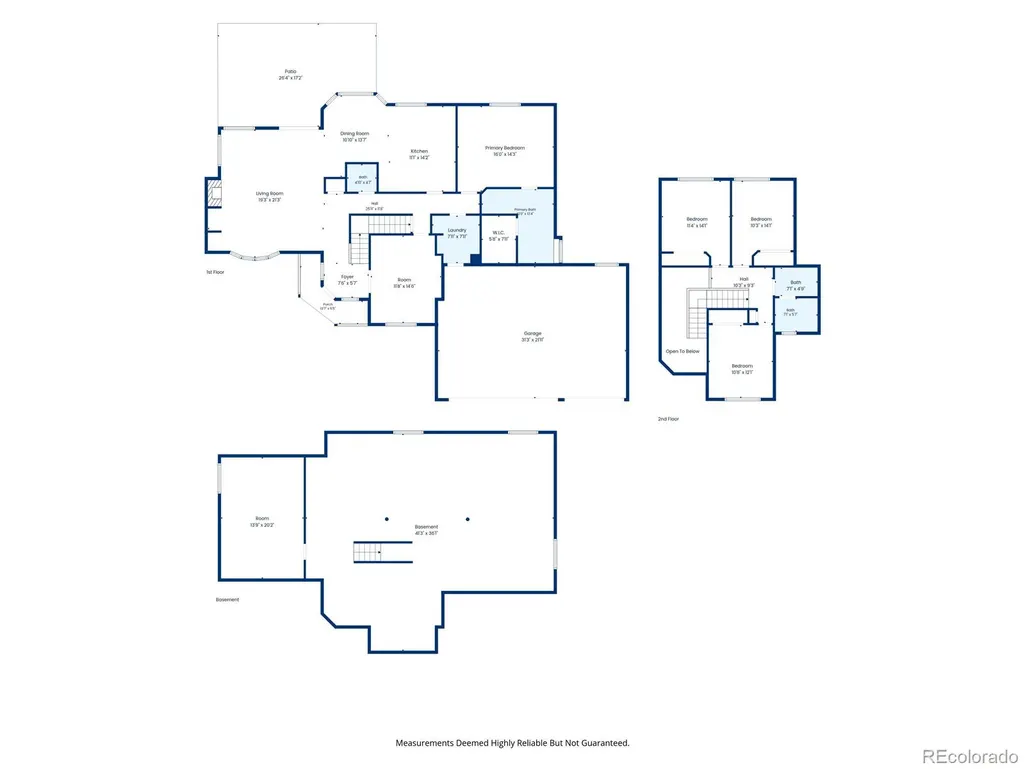
Space, Privacy & Endless Possibilities! Tucked away on a quiet cul-de-sac, in the sought after Great Rock North neighborhood, this exceptional 4-bedroom, 3-bathroom home sits on a sprawling 1.66-acre lot (72,310 sq. ft.) and offers the kind of space and privacy that's increasingly hard to find. Whether you're dreaming of room to roam, space for animals, a garden, or simply elbow room from the neighbors, this property delivers it all. Inside, an inviting and functional floor plan makes everyday family living easy, anchored by a main-floor primary suite for simple, one floor living. The 3 other generously sized bedrooms and comfortable, open living spaces are designed to grow with you. The unfinished basement is a blank canvas — ready to become the rec room, home gym, craft studio, or media space you've always wanted. Additional highlights include a spacious 3-car garage for vehicles, toys, and storage, plus a brand-new roof, giving buyers added peace of mind for years to come. With its rare combination of acreage, a cul-de-sac location, and room to make it your own, 16200 Del Ray Court is a must-see for buyers seeking space without sacrificing convenience. Schedule your showing today!
| Elementary School | Middle School | High School |
|---|---|---|
| Mary E Pennock Elementary School | Overland Trail Middle School | Brighton High School |
| Price History | |
|---|---|
| 8/13/2026 | Listed $799,900 |
General Features
| Sewer | Septic Tank |
|---|---|
| Heating | Forced Air,Natural Gas |
| Cooling | Central Air |
| Utilities | Electricity Connected,Natural Gas Connected |
| Possession | Close Plus 30 Days |
| Roof | Composition |
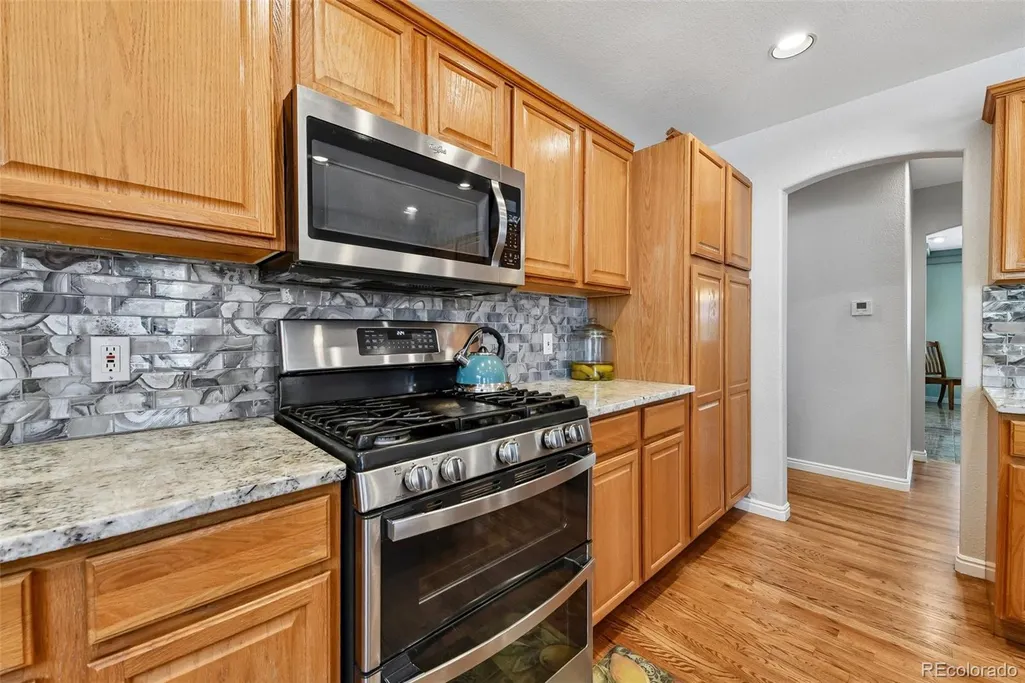
| Appliances | Dishwasher,Disposal,Microwave |
| Zoning | A-1 |
| HOA Fee | 210 |
| Garage Spaces | 3 |
| Association Fee Includes | Maintenance Grounds |
| Patio/Porch Features | Front Porch,Patio |
| Security Features | Carbon Monoxide Detector(s),Smoke Detector(s) |
| Construction Materials | Frame,Wood Siding |
| Exclusions | sellers personal property,refrigerator,range. |
| Pets Allowed | Cats OK,Dogs OK,Yes |
| Year Built | 2000 |
| Levels | Two |
| Property Subtype | Single Family Residence |
| Tax Year | 2025 |
| Ownership | Individual |
| Assoc Fee Paid Per | Annually |
| County | Adams |
| Property Type | Residential |
| Association Amenities | Trail(s) |
| HOA | Yes |
| Attached Garage | Yes |
| Subdivision Name | Greatrock |
| Full Baths | 2 |
| Status | Active |
| High School | Brighton |
| City | Brighton |
| Association Name | GreatRock North HOA |
| Entry Location | Ground |
| Senior Community Y/N | No |
| High School District | School District 27-J |
| Lot Size Units | Square Feet |
| Lot Size Square Feet | 72310 |
| Listing Terms | Cash,Conventional,VA Loan |
| Elementary School | Mary E Pennock |
| Tax Annual Amount | 7788 |
| Middle/Junior High School | Overland Trail |
| Virtual Tour | https://listings.snaplyphoto.com/sites/16200-del-ray-ct-brighton-co-80603-27254836/branded |
| Structure Type | House |
| Standard Status | Active |
| Occupancy Type | Owner |
| Middle/Junior School District | School District 27-J |
| Elementary School District | School District 27-J |
Interior Features
| Interior Amenities | Ceiling Fan(s),Eat-in Kitchen,Five Piece Bath,Granite Counters,High Ceilings,Kitchen Island,Open Floorplan,Smoke Free |
|---|---|
| Basement | Unfinished |
| Flooring | Carpet,Wood |
| Total Fireplaces | 1 |
| Fireplace Features | Family Room |
| Basement (Y/N) | Yes |
| Window Features | Double Pane Windows,Window Coverings |
| Above Grade Finished Area | 2270 |
| Half Baths | 1 |
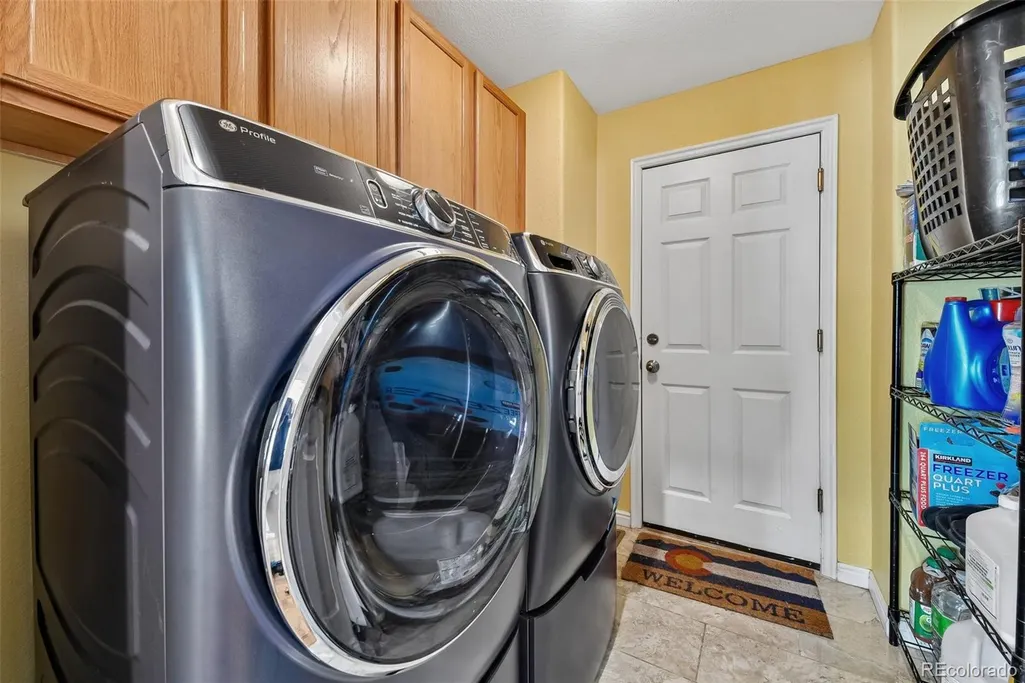
| Laundry Features | In Unit |
| Total Bedrooms | 4 |
| Main Level Bedrooms | 1 |
| Main Level Bathrooms | 2 |
| Total Baths | 3 |
Exterior Features
| Exterior Amenities | Private Yard |
|---|---|
| Fencing | Partial |
| Parking Features | Concrete |
| Lot Features | Cul-De-Sac |
| Water Source | Well |
| Total Parking | 3 |
| Lot Size Area | 72310 |
| Building Area Total | 3859 |
| Lot Size Acres | 1.66 |
| Road Surface Type | Paved |
| Road Frontage Type | Public |
| Road Responsibility | Public Maintained Road |
| Horse Y/N | Yes |
Amenities
- Foreclosure
- Views
- Short Sale
- New Construction
- Adult 55+
- Lease To Own
- No HOA Fees
- Furnished
- Primary On Main
- Air Conditioning
- Seller Finance
- Green
- Fixer Upper
- Horse
- Golf
- Fireplace
- Deck
- Garage
- Basement
- Pool
Property vs Single Family Average in 80603
Price
Taxes
Year Built
Visits
 The content relating to real estate for sale in this Web site comes in part from the Internet Data eXchange (IDX) program of METROLIST, INC., DBA RECOLORADO©. Real estate listings held by brokers other than Berkshire Hathaway HomeServices Colorado Real Estate - Erie are marked with the IDX Logo. This information is being provided for the consumers' personal, non-commercial use and may not be used for any other purpose. All information subject to change and should be independently verified. September

 Information deemed reliable but not guaranteed by the MLS. © 2026 Information and Real Estate Services, LLC.
Information source: Information and Real Estate Services, LLC. Provided for limited non-commercial use only under IRES Rules. © Copyright IRES.
The information being provided is for the consumers personal, non-commercial use and may not be used for any purpose other than to identify prospective properties consumer may be interested in purchasing.
The IRES, LLC Data on this
Information deemed reliable but not guaranteed by the MLS. © 2026 Information and Real Estate Services, LLC.
Information source: Information and Real Estate Services, LLC. Provided for limited non-commercial use only under IRES Rules. © Copyright IRES.
The information being provided is for the consumers personal, non-commercial use and may not be used for any purpose other than to identify prospective properties consumer may be interested in purchasing.
The IRES, LLC Data on this
